Planning design
Site development plan, architectural design, approvals, building permit application and procedure, photorealistic visualisation.

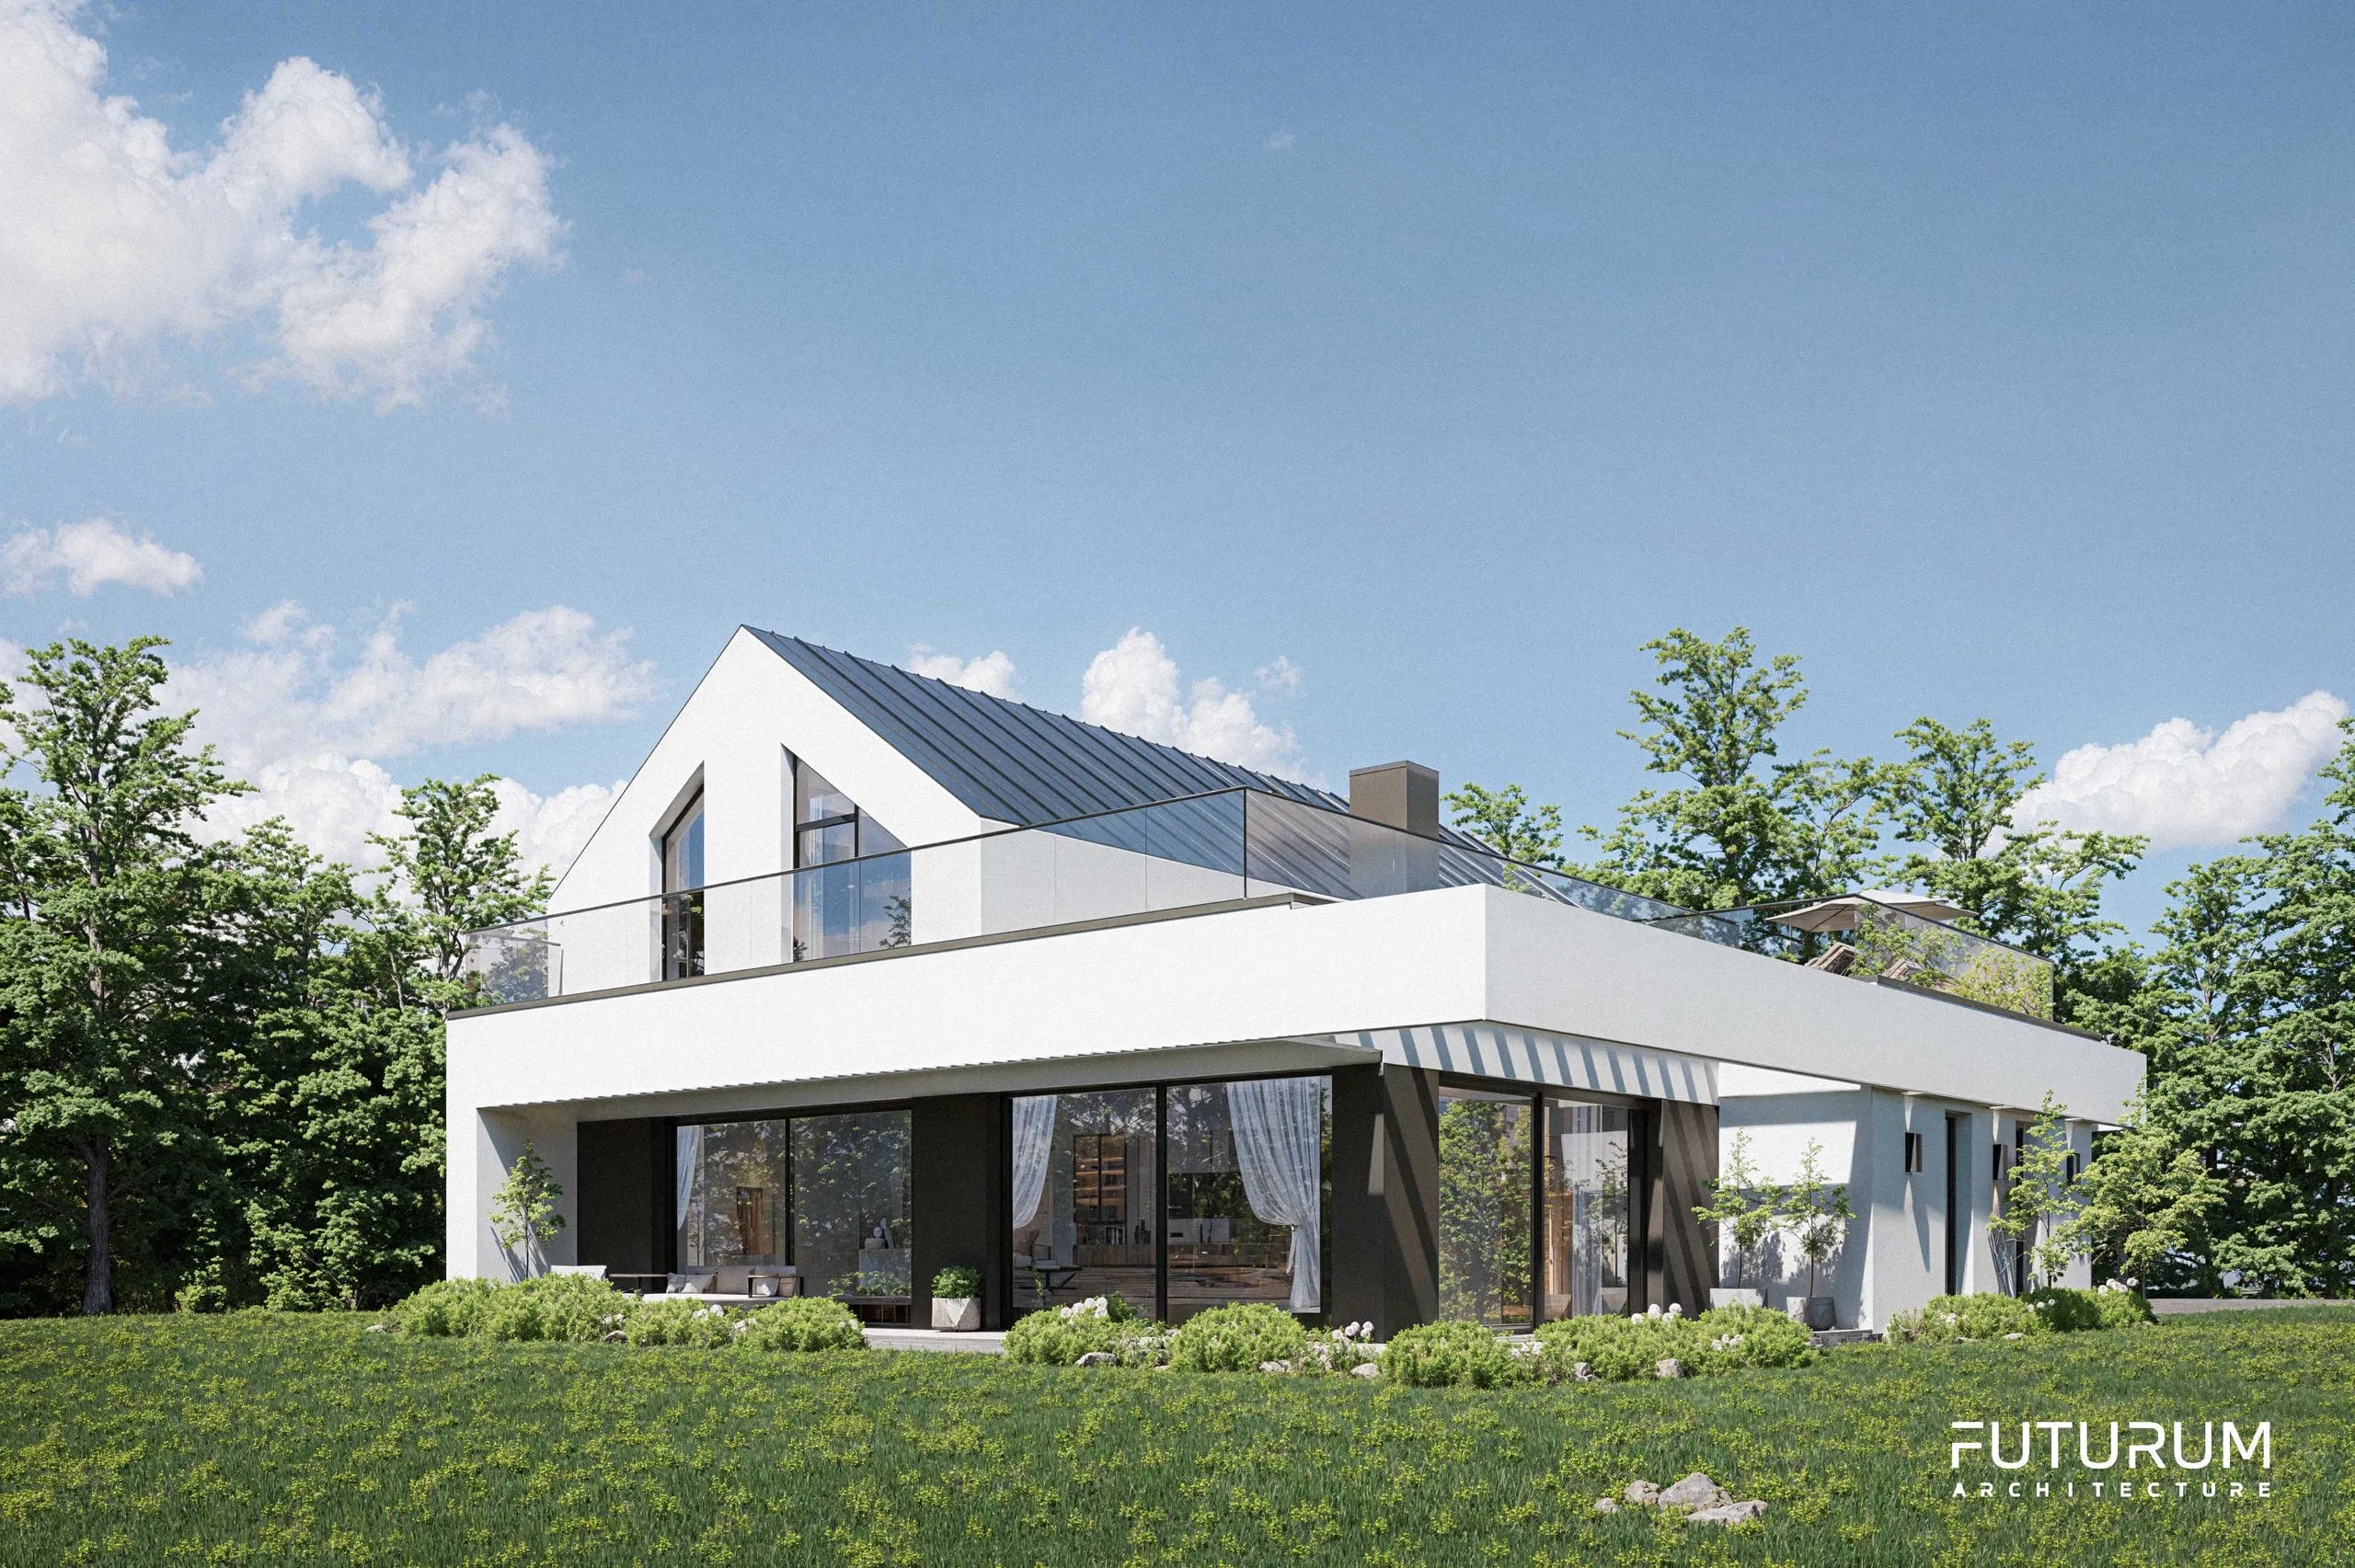
Futurum Architecture runs the whole project for you: we analyse the plot and the local zoning plan, design the building, obtain the building permit and coordinate every engineering discipline. One team and one schedule from the first meeting to the technical design.
One team at every stage
We check the local zoning plan or planning conditions, access, utilities and constraints, and tell you plainly what can be built on the plot.
Massing, layout and a visualisation of the house, tailored to the plot, the budget and the way you want to live.
Site development plan and architectural design for the permit, with all the required approvals.
We file the application on your behalf and handle the procedure until the decision is issued.
Structure, building services and architectural details in one coordinated set of drawings, ready for the site manager.
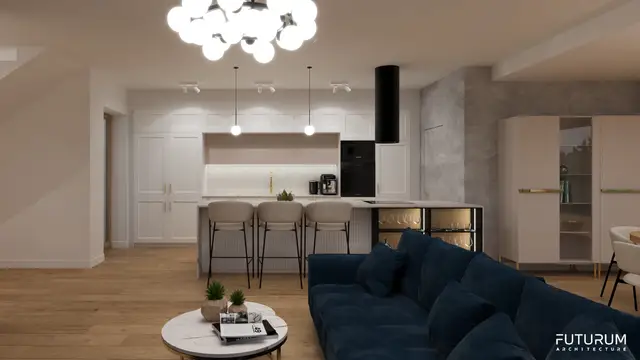
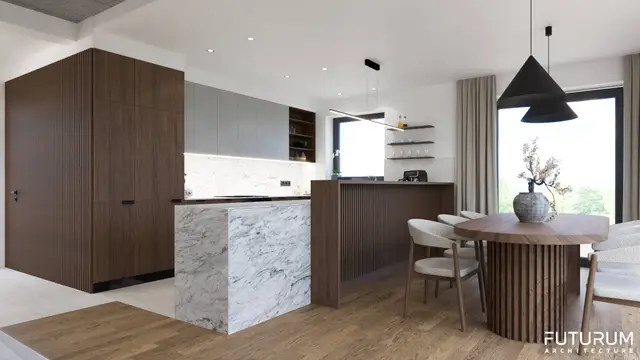
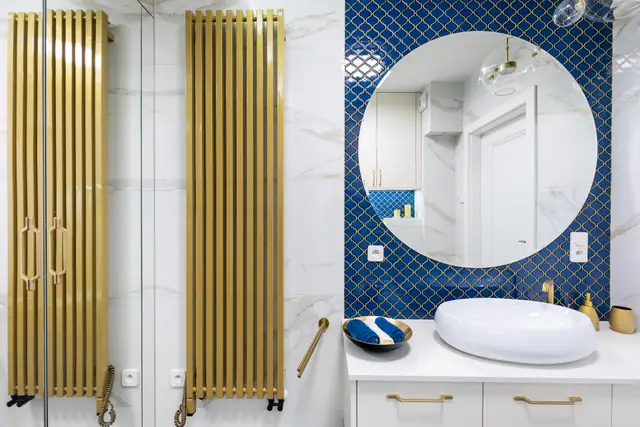
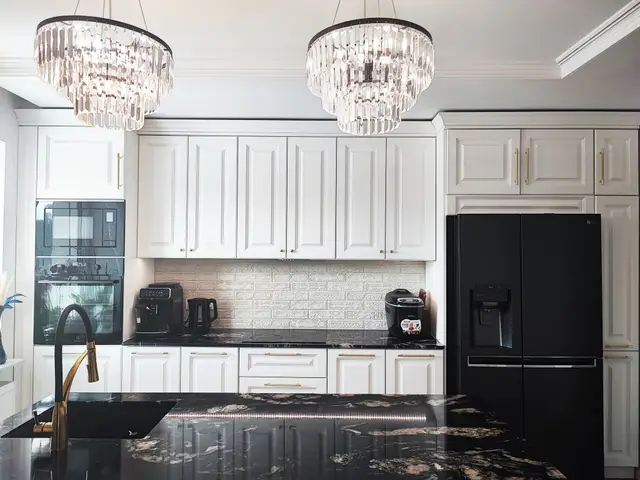
On request, interior design that matches the architecture, prepared together with the building design.
Family houses, public buildings, heritage adaptations
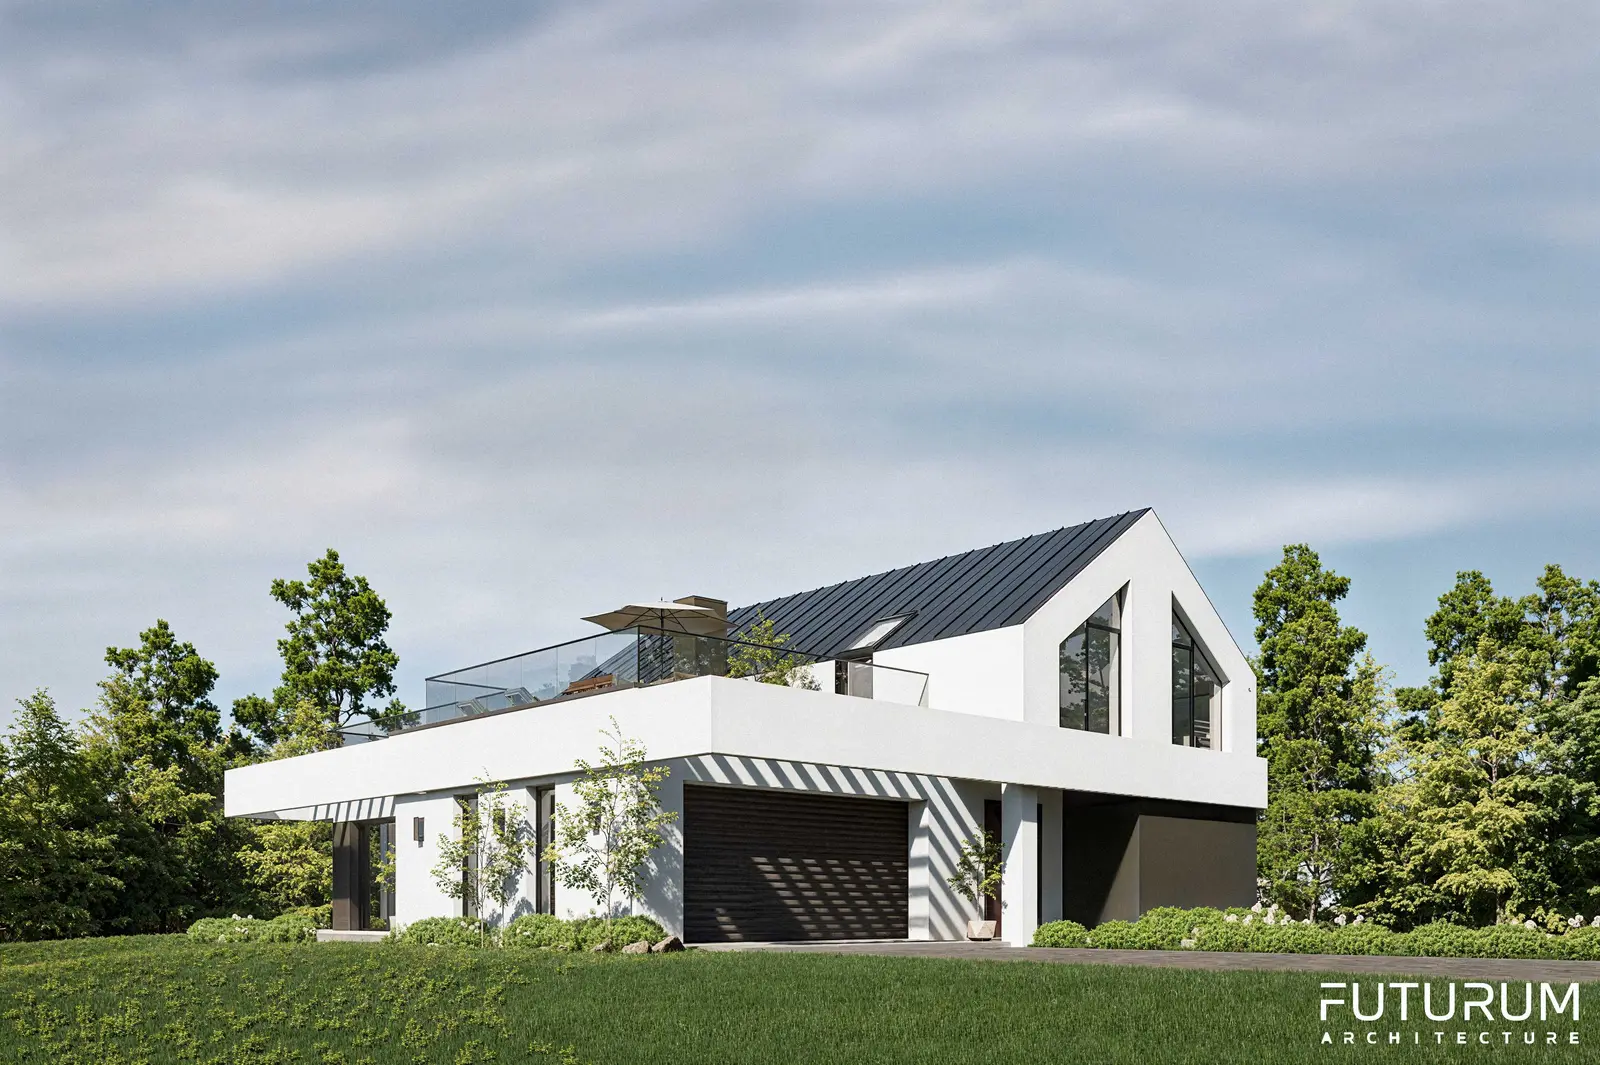 Family house in WieliczkaArchitectural design
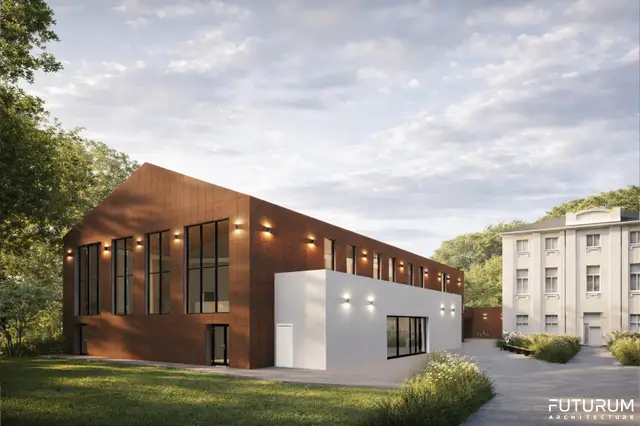 Sports hall in AndrychówArchitectural design
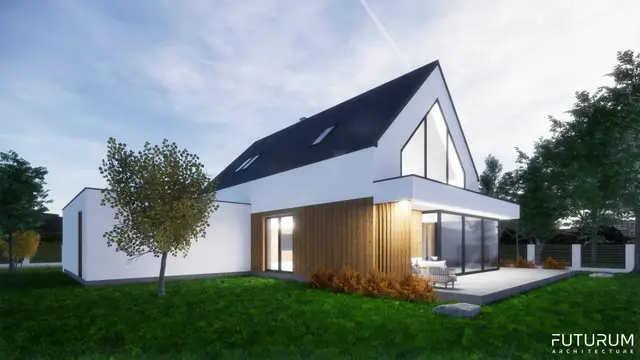 Family house in LibertówArchitectural design
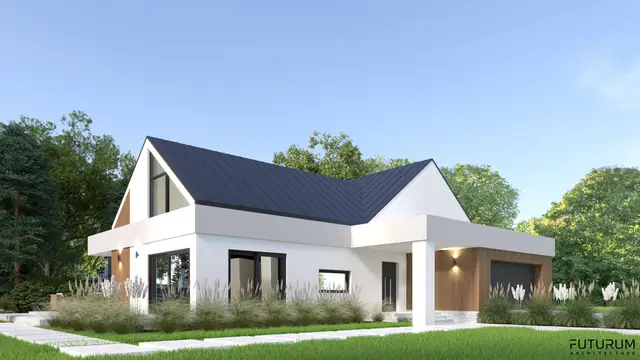 Family house in PruszkówArchitectural design
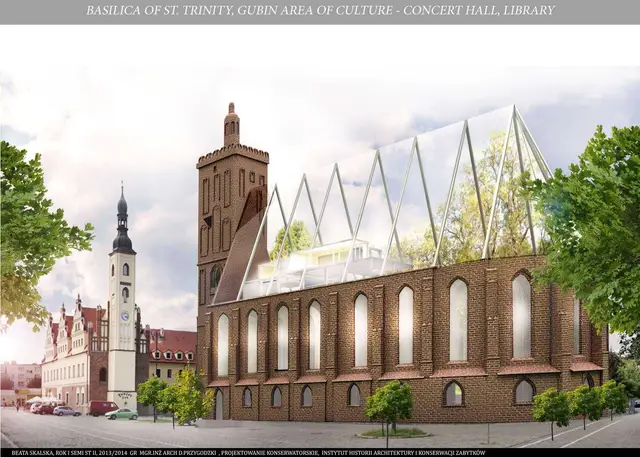 Adaptation of the Gubin parish churchArchitectural design
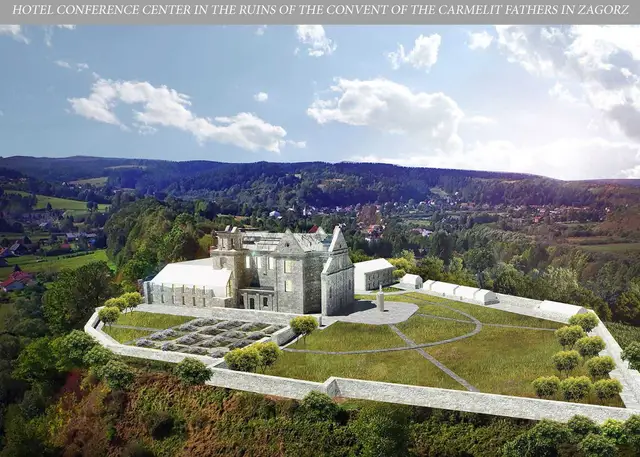 Adaptation of the Carmelite church and monastery in ZagórzArchitectural design
Projects are led by Dr Beata Skalska-Cimer, a fully licensed architect who has headed the studio since 2015. We work to a schedule agreed at the start and keep you informed at every stage.
The complete design of your house or building
Site development plan, architectural design, approvals, building permit application and procedure, photorealistic visualisation.
Architectural technical design, structural design, internal and external building services, and the energy performance certificate.
The finishing touch to the building design: layout, materials, bespoke joinery and a cost plan that match the architecture.

An architecture studio founded in Kraków in 2015 by Dr Beata Skalska-Cimer, a graduate of the Faculty of Architecture at Cracow University of Technology and a member of the Polish Chamber of Architects.
The portfolio includes family houses, a sports hall in Andrychów, the adaptations of the Gubin parish church and the Carmelite monastery in Zagórz, and more than 70 interior design projects.
About the studioFuturum Architecture Ltd
Unit 4e Enterprise Court, Farfield Park
Rotherham S63 5DB
United Kingdom